
Primary on Main

Address
15 Cliff Road, Belle Terre, NY
Price
$ 925,000
Property Attributes
- MLS#1050046
- TypeSingle Family
- Listing Status Active
- CountySUFFOLK
- CityBelle Terre
- Zip11777
- StyleExp Ranch
- Year Built1953
- Taxes$ 16805
- Price$ 925,000
- Bedrooms3
- Full Bathrooms2
- Half Bathrooms1
- Sqr Footage1800
- Lot Size1 Acres
Data Source:
Listings courtesy of OneKey® MLS as distributed by MLS GRID
Property Description
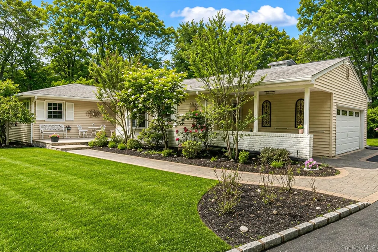
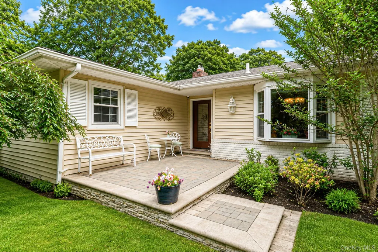
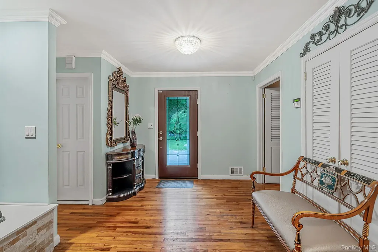
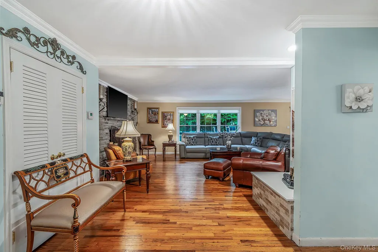
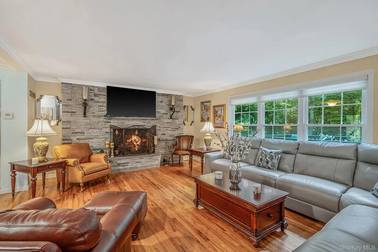
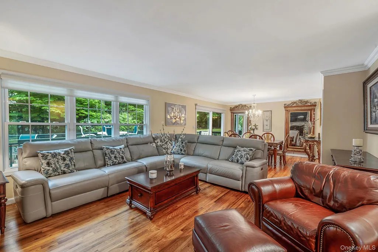
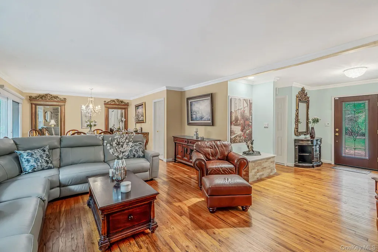
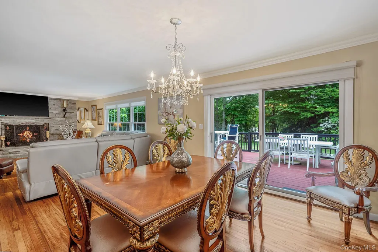
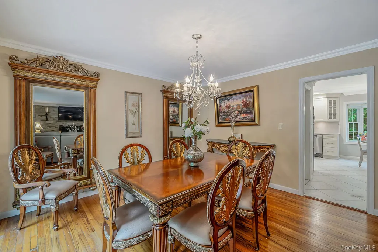
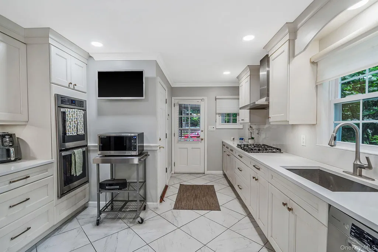
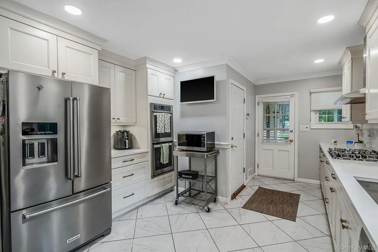
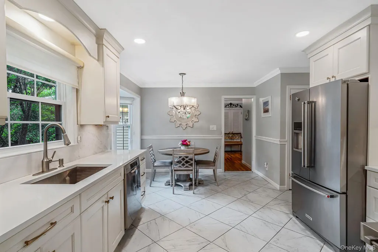
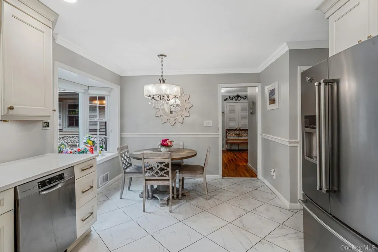
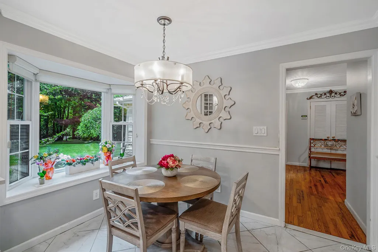
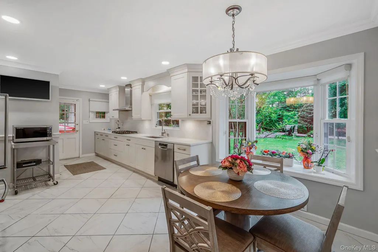
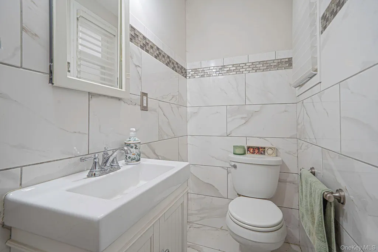
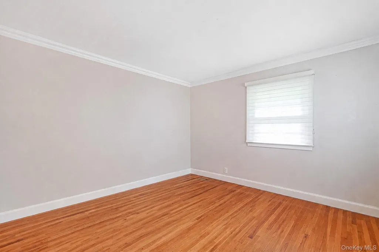
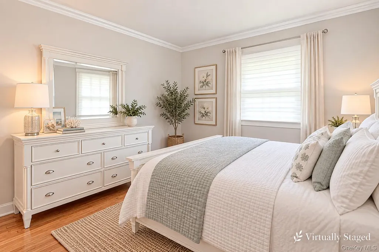
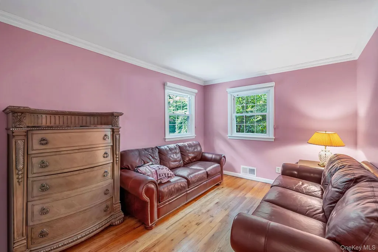
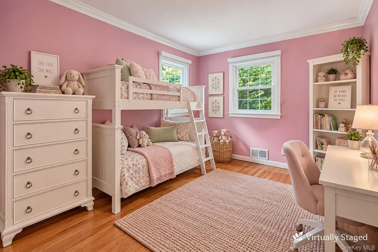
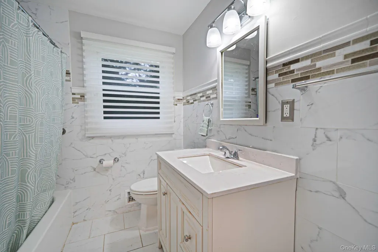
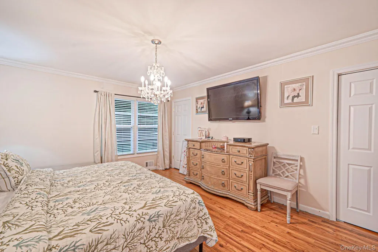
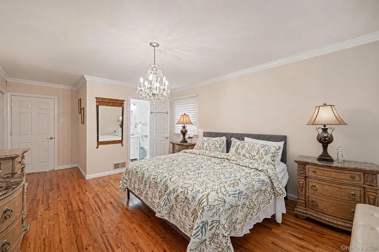
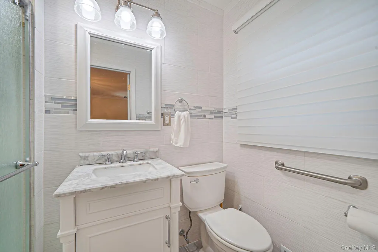
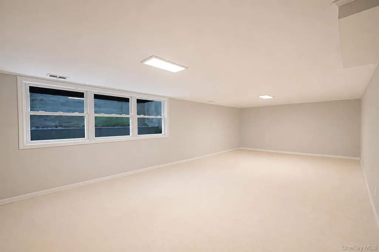
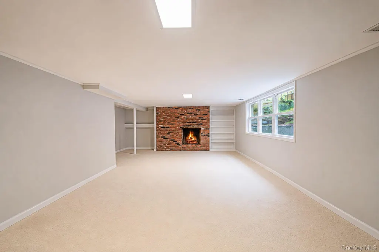
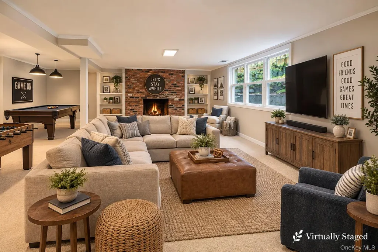
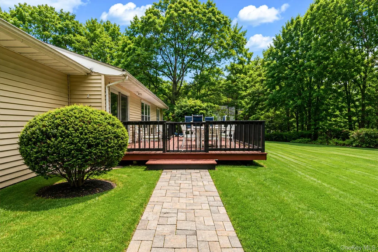
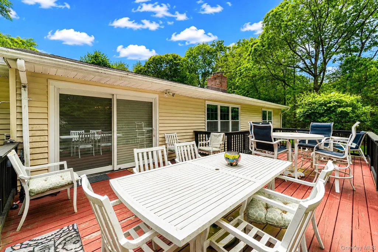
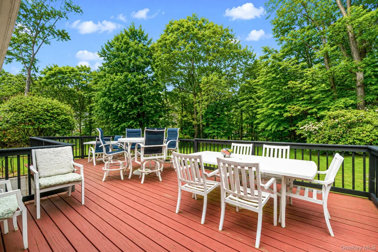
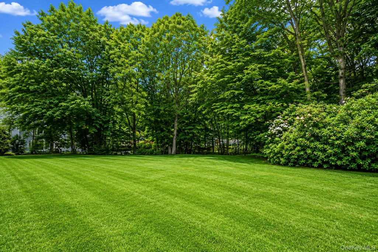
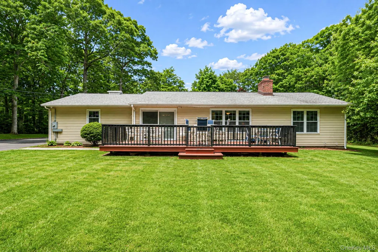
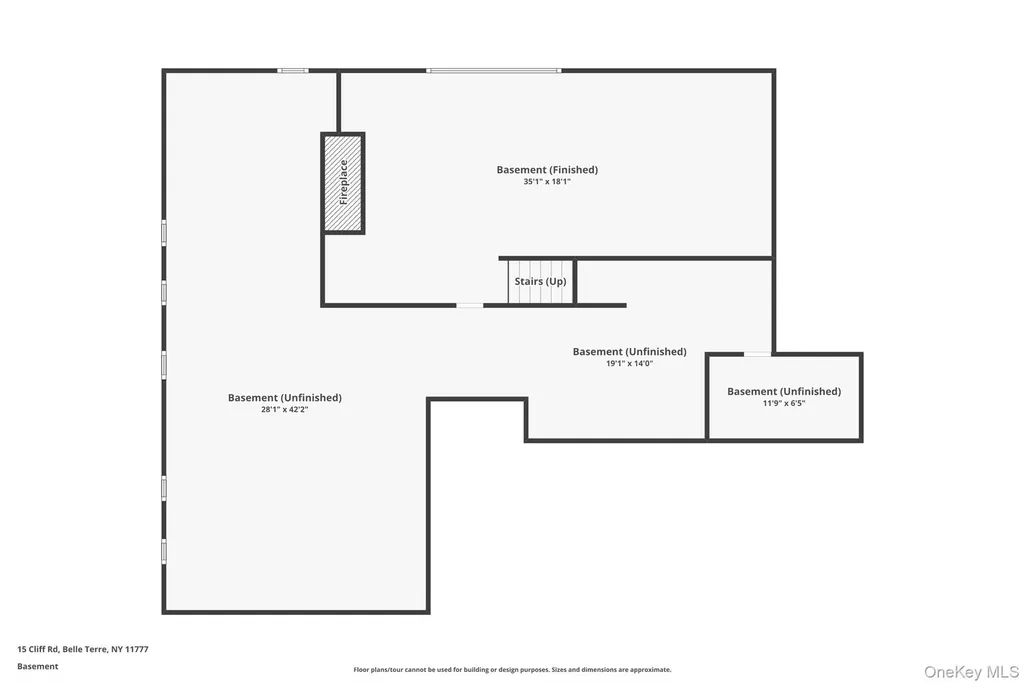
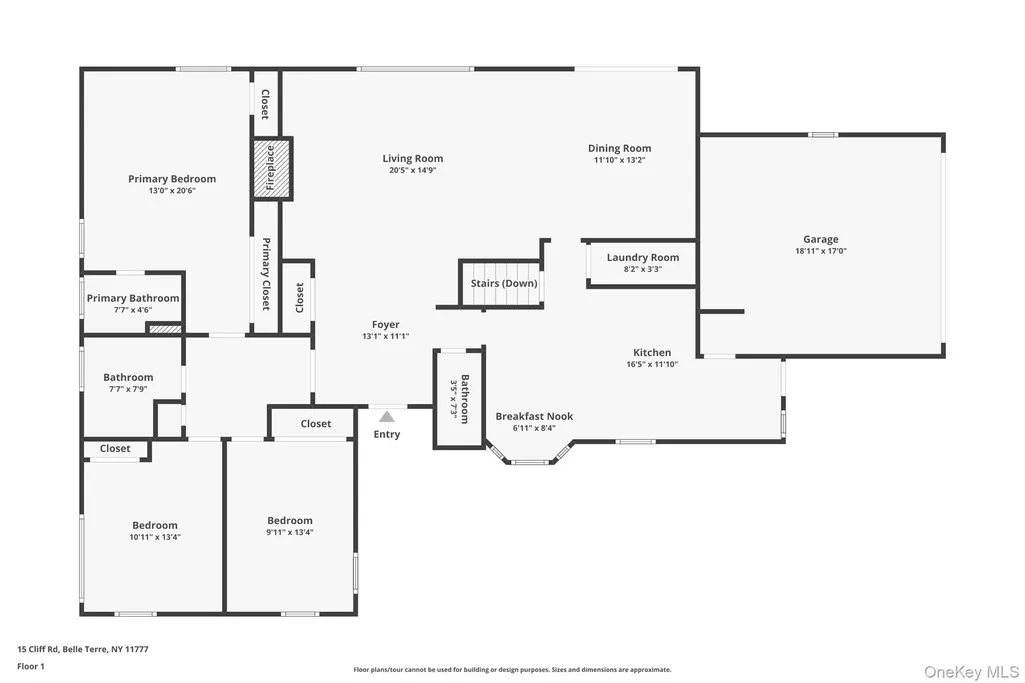
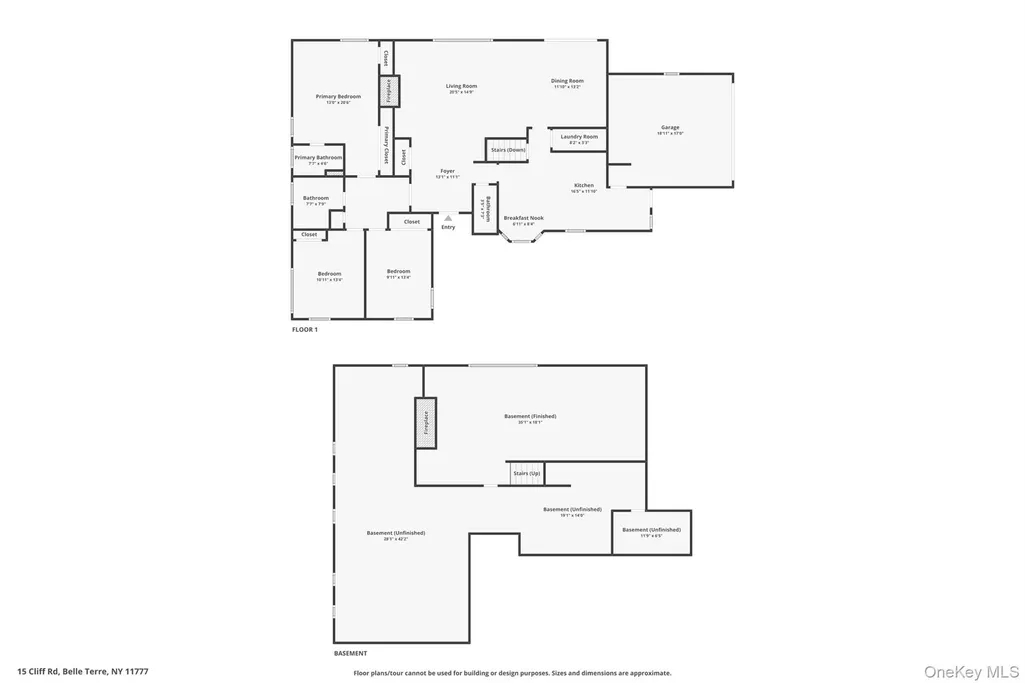
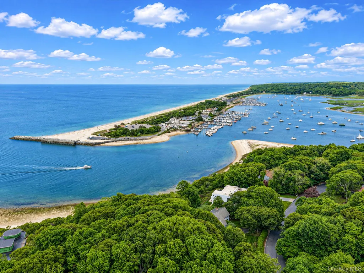
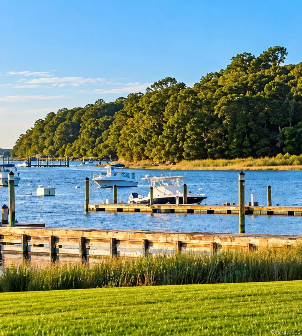
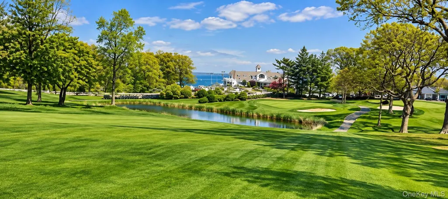
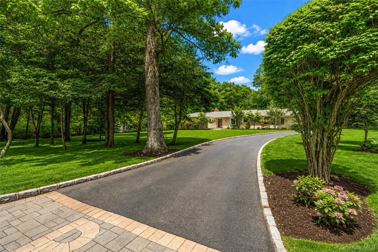
**LOW TAXES, PRIVATE BEACH PRIVILEGES & THE BELLE TERRE LIFESTYLE!** Privacy, serenity, and effortless one-level living await in the beautiful waterfront community of Belle Terre! Tucked away at the end of a long driveway on a picturesque level, private acre, this rambling ranch offers 3 bedrooms, 2.5 baths, gracious entertaining spaces, and the perfect balance of comfort and convenience. Valuable improvements include newer windows, updated roof and siding, and upgraded 200-amp electric service, providing added peace of mind. A welcoming front porch leads to an elegant entry foyer and a spacious, thoughtfully designed floor plan filled with warmth and natural light. Beautiful wood floors lead to a gracious formal living room with a striking stone-faced fireplace, while walls of windows frame views of the surrounding greenery. The adjoining formal dining room is perfect for memorable gatherings, with oversized sliders opening to a private deck overlooking the mature, manicured grounds. The updated eat-in kitchen features stone countertops, stainless steel appliances, gas cooking, a generous dining area, and access to a charming covered side porch. The primary suite offers an updated private bath, while two additional spacious bedrooms, a full hall bath, powder room, and convenient first-floor laundry complete the main level. A full, partially finished basement with a second fireplace and egress windows provides flexible space for recreation, work from home, hobbies, and storage. An attached two-car garage and extended driveway offer ample parking. Beyond the property, the Belle Terre lifestyle is equally captivating! Enjoy the community's private beaches and the natural beauty of Long Island's North Shore, all just moments from the vibrant waterfront Village of Port Jefferson. Explore charming boutiques, waterfront dining, harborfront parks, live entertainment, and year-round festivals, along with convenient access to the Port Jefferson ferry and LIRR. Whether you're seeking the ease of single-story living, room to entertain, or a peaceful retreat surrounded by nature, this home offers a wonderful opportunity to enjoy it all. Low taxes, a private acre, beautiful improvements, and private beach privileges. Discover what makes Belle Terre such a special place to call home! **Total Taxes: $16,805** (Includes Village Taxes: $1,933 and Brookhaven Taxes: $14,872)
| Elementary School | Middle School | High School |
|---|---|---|
| Port Jefferson Elementary School | Port Jefferson Middle School | Earl L Vandermeulen High School |
| Price History | |
|---|---|
| 9/17/2026 | Listed $999,999 |
| 10/1/2026 | 11$899,999 |
General Features
| Sewer | Cesspool |
|---|---|
| Heating | Natural Gas |
| Cooling | Central Air |
| Utilities | Electricity Connected,Natural Gas Connected,Water Connected |
| Appliances | Dishwasher,Dryer,Electric Oven,Gas Cooktop,Refrigerator,Washer |
| Garage Spaces | 2 |
| Architectural Style | Exp Ranch |
| Construction Materials | Vinyl Siding |
| Year Built | 1953 |
| Property Subtype | Single Family Residence |
| Tax Year | 2026 |
| Parcel Number | 0201-011.00-02.00-003.000 |
| County | Suffolk County |
| Property Type | Residential |
| HOA | No |
| Garage Y/N | Yes |
| Total Rooms | 8 |
| Full Baths | 2 |
| Directions | E Broadway to 15 Cliff Road on right |
| High School | Earl L Vandermeulen High School |
| City | Brookhaven |
| Disclosures | Lead Paint,Seller Property Disclosure |
| Senior Community Y/N | No |
| High School District | Port Jefferson |
| Carport Y/N | No |
| Elementary School | Port Jefferson Elementary School |
| Property Attached Y/N | No |
| Tax Annual Amount | 16805 |
| Middle/Junior High School | Port Jefferson Middle School |
| Additional Parcels Y/N | No |
| Building Area Units | Square Feet |
| Standard Status | Active |
| Middle/Junior School District | Port Jefferson |
| Elementary School District | Port Jefferson |
| Tax Assessed Value | 4660 |
| PostalCity | Belle Terre |
| Listing Appliances | Dishwasher, Dryer, Electric Oven, Gas Cooktop, Refrigerator, Washer |
Interior Features
| Interior Amenities | First Floor Bedroom,First Floor Full Bath,Chandelier,Crown Molding,Eat-in Kitchen,Entrance Foyer,Formal Dining,Natural Woodwork,Pantry,Primary Bathroom,Master Downstairs,Quartz/Quartzite Counters,Rec |
|---|---|
| Basement | Full,Partially Finished,Storage Space |
| Flooring | Hardwood,Tile |
| Total Fireplaces | 2 |
| Formal Dining | Yes |
| Basement Features | Full, Partially Finished, Storage Space |
| Basement (Y/N) | Yes |
| Fireplace Y/N | Yes |
| Half Baths | 1 |
| Total Bedrooms | 3 |
| Eat-in Kitchen | Yes |
| Total Baths | 3 |
| General Features | First Floor Bedroom,First Floor Full Bath,Chandelier,Crown Molding,Eat-in Kitchen,Entrance Foyer,Formal Dining,Natural Woodwork,Pantry,Primary Bathroom,Master Downstairs,Quartz/Quartzite Counters |
| Walk-In Closet | Yes |
| Entrance Foyer | Yes |
Exterior Features
| Parking Features | Driveway |
|---|---|
| Water Source | Public |
| Parking Features | Driveway |
| Spa | No |
| Waterfront Y/N | No |
| Horse Y/N | No |
Amenities
- Foreclosure
- Views
- Short Sale
- New Construction
- Adult 55+
- Lease To Own
- No HOA Fees
- Furnished
- Primary On Main
- Air Conditioning
- Seller Finance
- Green
- Fixer Upper
- Horse
- Golf
- Fireplace
- Deck
- Garage
- Basement
- Pool
Property vs Single Family Average in 11777
Price
Taxes
Year Built
Visits
 OneKey® MLS required Copyright, Source of Data and Disclaimer for IDX display
Information Copyright 2026, OneKey® MLS. All Rights Reserved.
The source of the displayed data is either the property owner or public record provided by non-governmental third parties. It is believed to be reliable but not guaranteed. This information is provided exclusively for consumers' personal, non-commercial use.
The data relating to real estate for sale on this website comes in part from the
